Showing posts with label foundation. Show all posts

Monday, October 19, 2015

Going…Going…Gone! The Olympia Brewery Sold to….

Above: The auction sign as seen at the “modern” brewery on Sunday.

Auction Time for “Modern” Tumwater Brewery

By Janine Gates

It’s a diamond in the rough and the outcome of Tumwater’s land use future is in someone’s hands.

The sprawling “modern” brewery is hard to miss from any direction and it’s now up for auction. Dull beige buildings with broken windows boarded up with plywood, the vacant eyesore is taking up vast acreage in the heart of the City of Tumwater.

Four separate parcels are for sale with three buildings on 7.2 acres with frontage on the Deschutes River, two industrial warehouses on 22.2 acres with rail service via Union Pacific and two vacant lots are zoned multi family. The buildings were built anywhere from 1930 – 1973.

Over 300 brewing tanks are located throughout the buildings. The main brew house contains the former brewing operation, fermenting vat storage and cellaring. In the six story “M” Cellar building, each floor is devoted to large stainless fermenting vessel storage with the majority of vats still in place.

Real estate agent Troy Dana has been marketing the location for years as a possible mixed-use combination of brew pub, contract brewery, winery, distillery, office, restaurant, and retail space.

The auction will be held Wednesday, October 28, 11:00 a.m., at the Red Lion Hotel, 2300 Evergreen Park Drive, Olympia.


Above: The back of the RST Cellars building on Custer Way as seen from Tumwater Falls Park last week. The fence delineates the park and the thin, one lane road down to the Old Brewhouse. The widening of this road, required to meet current standards for transportation and emergency vehicles, would result in the loss of trees along Tumwater Falls Park.

Public Comment for Draft Old Brewery Plans Due October 30

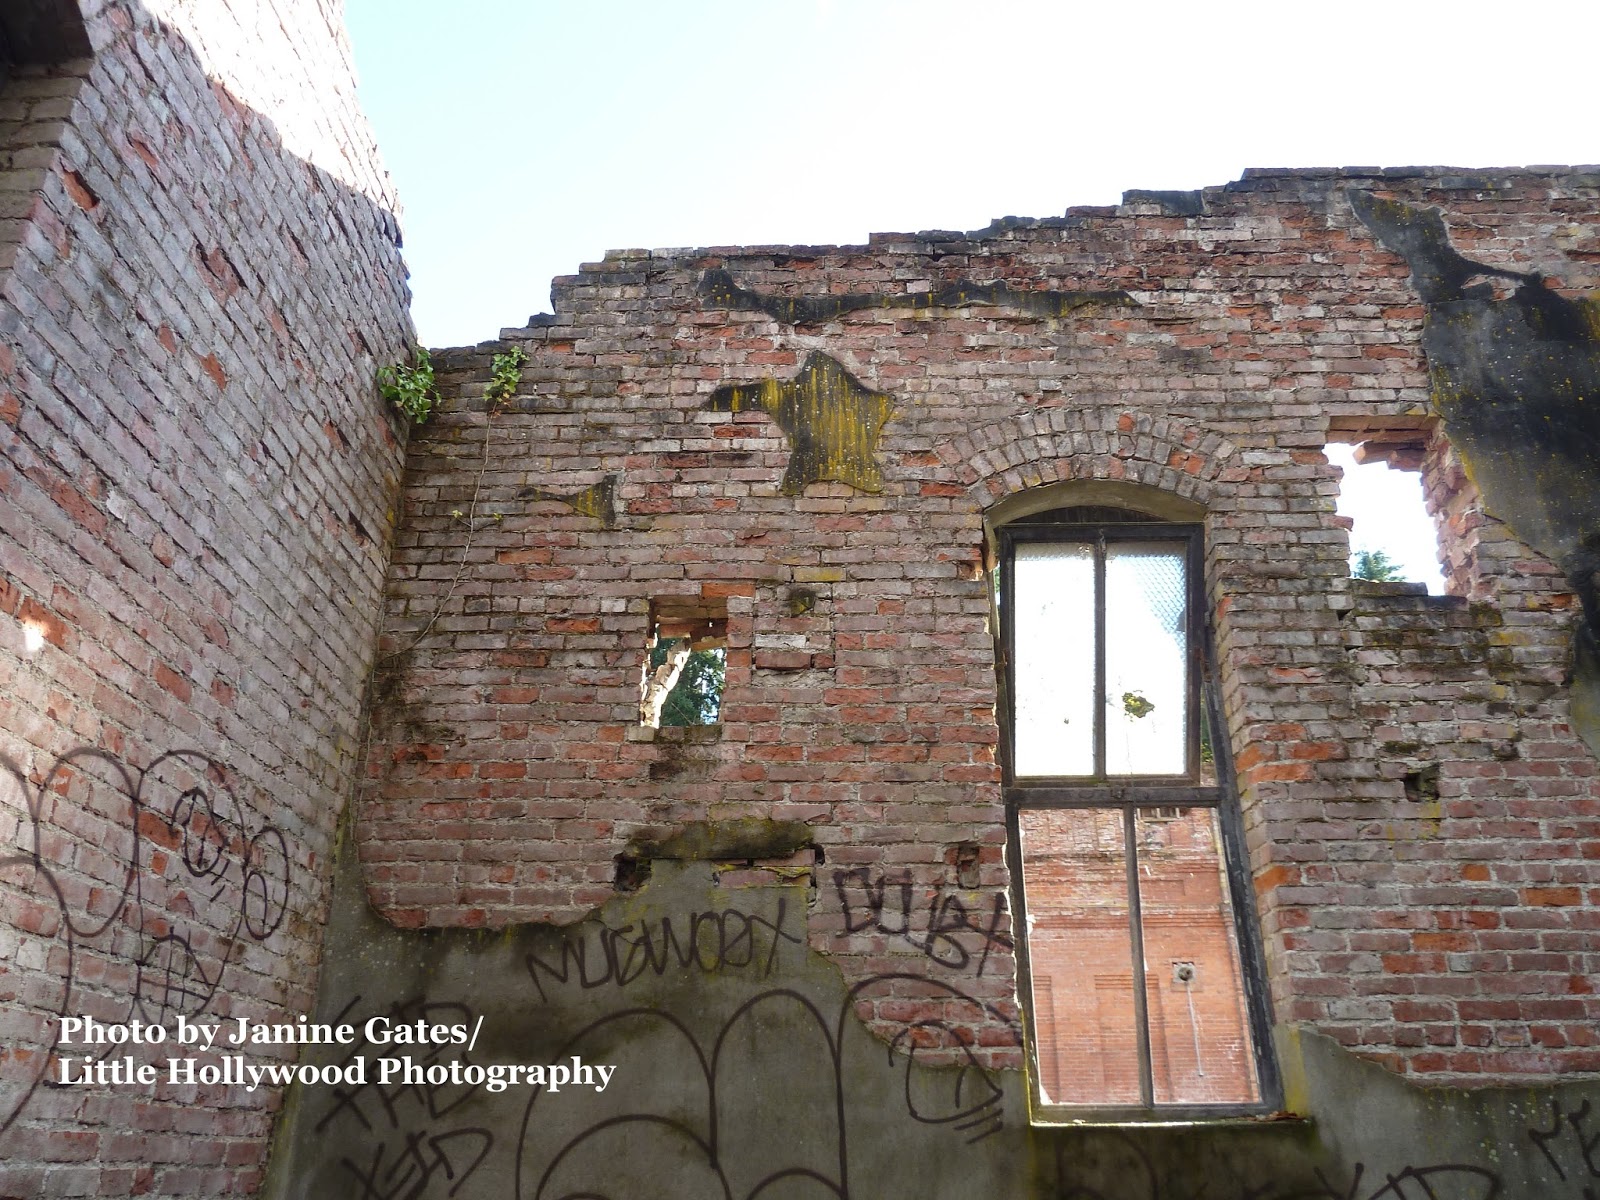
Meanwhile, the historic Old Brewhouse is not readily visible unless you’re on top of it. It too is old and vacant except for occasional trespassers and sits like a medieval castle, deteriorating on the shores of the ever changing Deschutes River. 

Visible from Tumwater Historical Park, peek-a-boo views of the six story tower can also be seen from Tumwater Falls Park. 

Owner George Heidgerken has made public his desire to fully develop this property to the maximum intensity possible. 

The Old Brewhouse would never be allowed to be built at its current location today, according to current shoreline management and environmental regulations, and yet two out of three draft planning options presented by the City of Tumwater are to explore significant mixed-use redevelopment of the area.  

A deadline for the public to comment on these scenarios is October 30.

The first scenario, a “do-nothing” approach, assumes the development would occur within the site consistent with existing zoning and development regulations. Any development that occurred would require the repair of existing structures.

The second scenario, one that the Old Brewhouse Foundation prefers, is still an impressively built out design, and includes a parking garage for 600 vehicles.

The third scenario, preferred by property owner George Heidgerken, and his development company, Falls Development LLC, is a full build out.

At an informational public meeting last week hosted by Tumwater city staff, former Olympia Mayor Bob Jacobs suggested a fourth scenario, which is not in the city’s plan: move the historic, six story Old Brewery tower, brick by brick, and rebuild it in a different location altogether.

“All three of the alternatives they're considering all seem impractical to me…Another possibility would be where the newer brewery stands now. That building could be torn down and replaced by new development with the old tower as a centerpiece and visibility from the freeway would be excellent…other possibilities exist too, of course.  A public process would produce lots of ideas for evaluation. Even the airport area or the city center area,” says Jacobs.

City of Tumwater's permit manager Chris Carlson said that in the 25 years he has been at the city, he has never heard that approach suggested. As for the end-of-the-year limitations for the state Department of Ecology grant that funded the city’s planning action, Carlson said he did not think there was time to assess such a possibility.


Above: Tumwater Falls Park, owned by the Olympia-Tumwater Foundation. This view could change dramatically if a planned action proposal by the City of Tumwater is approved.

At the time the Old Brewery was built in 1906, Model T cars were popular. Today, the creation of any access to a proposed parking garage by the Old Brewhouse would require that the narrow road, currently about 15 feet wide, be widened to 32 to 36 feet. 

In a conceptual cross-section of the proposed road leading down to the old brewhouse, a sidewalk is also shown as being a minimum of six foot wide, but the preferred width is eight feet wide, with four foot planters on the other side, said city staff.  This will require a lot of trees to be cut down.

Nancy Partlow, a Tumwater resident, also attended the city meeting, and sees problems with many aspects of the scenarios presented by the city.

“For years I've heard Tumwater city staff and elected officials say that the Old Brewhouse would never be allowed to be built at its current location today due to the environmentally sensitive nature of the site....

“The combined footprints for a parking garage, residential units, and access roads to the Old Brewhouse site constitute an excessive amount of forest destruction in Tumwater's most environmentally and historically important area.
 
“The access road to the Old Brewhouse appears to be nearly a third of a mile long.  For about two thirds of that length, the road parallels the Deschutes River and the Tumwater Falls Park fence line. Some of the trees seen above the river from inside the park aren't actually in the park itself, but on the Falls Development LLC property next door.  A great number of those would have to be cut down to widen the road.

“An additional access road down to the proposed parking garage is being suggested from the north end of a parking lot owned by the Olympia-Tumwater Foundation. This road would also be built through a forested area, and next to the Union Pacific rail line,” says Partlow.


Above: Another required access road for a proposed parking garage in the area of the Schmidt House would be located here, next to the Union Pacific railway. The parking lot drops off steeply to the railway and through the trees, the Old Brewery. 

The Olympia Tumwater Foundation has almost no comment on the Tumwater’s brewery planned action draft environmental impact statement or Heidgerken’s plans, says the Foundation’s executive director John Freedman.

The Foundation owns Tumwater Falls Park and the Schmidt House and related property. Heidgerken will need the Foundation’s cooperation to access a proposed residential area and parking garage through the Schmidt House’s back parking lot.

A heavily treed, steep ravine and the Union Pacific Railway is in that area of the property.  No conversations about access have taken place between the Foundation and Heidgerken’s company, said Freedman.

“We have not seen anything concrete that requires action on our part. We have no objections to any progress…we’d like to see it historically developed,” he said on Friday. 

As the Foundation expands its history program, Freedman has said that they would want to become involved in the proposed craft brewing and distilling center project in the area of the Old Brewhouse.

To comment on the Draft Environmental Impact Statement for the Tumwater Brewery Planned Action, contact Chris Carlson, Permit Manager, City of Tumwater, 555 Israel Road SW, Tumwater, Washington 98501, ccarlson@ci.tumwater.wa.us, (360) 754-4180.

For more information about Tumwater, brewery district planning, the Old Brewery, George Heidgerken, go to www.janineslittlehollywood.blogspot.com and type in key words into the search button.

Friday, October 16, 2015

Old Brewhouse Foundation Provides Solutions To Save History


Above: Structural repair and rehabilitation is needed in order to meet current building standards and prevent further deterioration and damage to Tumwater’s historic Brewhouse tower. The six story tower, as seen this week from Tumwater Falls Park, is 10,000 square feet in size with the entire facility encompassing 100,000 square feet. 

By Janine Gates

The Old Brewhouse Foundation was formed in 2008 as a nonprofit organization to bring together groups and individuals to develop a plan for the acquisition, restoration, and public use of the Old Brewhouse area.  

Their next meeting, which is open to the public, is Saturday, October 17, 10:30 a.m., at the Tumwater Timberland Library.

In August, the Foundation briefed the Tumwater city council at a work session on the group’s efforts. Among other suggestions, the group is proposing that the public purchase the entire brewhouse facility through a 20-year bond of $100 million over 20 years funded by a property tax. 

The Brewhouse tower and surrounding buildings are still viable structures, but need new roofs, seismic retrofits, and additional improvements.  At the very minimum, weather-proofing the buildings is necessary to include adding new roofs and windows to preserve the structures.

According to the Foundation, the initial brewhouse restoration is estimated to be $5.6 million, which reflects the cost of acquisition. The likely acquisition cost is a rough estimate of $2.5 million and includes some assumptions for project management costs.

No action is possible as long as the current owner, George Heidgerken, owns the building. Very little activity has occurred since his acquisition of the property about five years ago. The building's deterioration is reaching a point of no return, says the Foundation.

It is not known if George Heidgerken or his company, Falls Development, LLC, is interested in selling the property.

Above: The Old Brewhouse Tower and related buildings are in serious disrepair. Photo taken October 18, 2014.

Little Hollywood recently asked Rob Kirkwood, president of the Old Brewhouse Foundation, for specifics on the group's suggestions and interest in the property.

Kirkwood: George Heidgerken is still the owner of the Old Brewhouse property. The Old Brewhouse Foundation is asking the county to place the creation of a special purpose district and a property tax of about $0.35/$1,000 on the ballot.  The mission of the special purpose district would be to purchase and rehab the 1906 brewery complex into museums, art galleries, public gathering spaces and meeting rooms, large and small, over a period of many years.  We will ask Heidgerken about selling the property when we have a better idea about the county commissioners willingness to place the issue on the ballot.

Little Hollywood:  Please describe the group's idea of "rehab." Due to the condition, would the tower building be deconstructed and reassembled on site or in a different spot to accommodate this vision? It seems that everything you've described is similar to Heidgerken's vision. It seems there are multiple problems with that vision because of the location. Please explain.

Kirkwood: I agree there are multiple problems - all great community projects have challenges. Public recognition of the opportunities and challenges will create a facility that the community can be proud of.  The tower has been assessed by a structural engineer as actually in pretty good shape despite what you see.  It is built of concrete and brick, both materials that weather better than the wood roofs did.  It will require some major repairs and seismic retrofitting, but disassembly won't be necessary. Our project will be of a smaller scale than what Heidgerken is proposing. 

The Planned Action EIS that Tumwater prepared proposed three different levels of activity: 1. Do nothing; 2. Development within the existing foot print; 3. Expanding the foot print.

Heidgerken's published plans are at a strong Level 3 because the additional space is needed to create the synergy of commercial activities and support the private development of utilities, access and parking expenses. 

Our plan is closer to Level 2 - we would stay within the existing foot print other than building some level of parking facilities. Using public financing allows the triple bottom line of economic, social and environmental success. The atmosphere would be more like a college campus instead of the traffic required for commercial activity.  The site does present challenges, but also some incredible opportunities. Our outreach at community events keeps finding people that are excited about museums, art studios, the brewery distillery institute and large public gathering spaces. 

According to the Foundation, and the meeting minutes of the August 25 work session, the first element of their plan would cost approximately $45 million in investment that could be converted to a countywide levy at $.30 to $.35 per $1,000 of assessed valuation costing the average homeowner of a $250,000 home approximately $75 to $87.50 annually.

During information sharing at public events, the response has been positive with most people conveying a willingness to pay the levy, says the Foundation.

Cynthia Stewart, another Foundation member, reviewed the possibility for the councilmembers of a bond issue of $100 million for inclusion of the large warehouse to be paid at six million for the next 20 years. The bond presents some challenges and includes different options as there is no available special district option that fits this specific scenario.

One of the options is a Park and Recreation Service Area (PRSA). Categories allowed by state statute are broad and include park, recreation facilities, and senior centers. Under that scenario through a countywide financing option, it would require all Thurston County cities to agree to participate and it would require a separate vote by the public. It would require a super majority, 60 percent, to pass.

A second option is under the Cultural Access Program recently passed by the Legislature. The option allows a 1/10th of one percent increase in sales tax countywide. The option wouldn’t generate as much money. The PRSA statute is broad and could entail the entire complex to include trails. The option is more indirect as it focuses on culture and population.

Stewart said the county commissioners have expressed interest in the proposal.

Above: The interior of the long building on the property that was built as a pulp mill could be used for high school reunions, weddings, and other special events, says the Foundation. The facility is 21,000 square feet and is 300 feet long and 70 feet wide.

For more stories and pictures of the Old Brewhouse, go to Little Hollywood, www.janineslittlehollywood.blogspot.com, and type key words into the search button.

Tuesday, April 7, 2015

Going…Going…Almost Gone: Demolition of Blight on the Isthmus


Above: Building demolition today in downtown Olympia across from Bayview Market opened up the view to the Capitol Building.
 
By Janine Unsoeld
At long last, building demolition at 505 Fourth Avenue in downtown Olympia across from Bayview Market has begun, facilitated by Seattle-Tacoma based contractor Dickson Company.

According to the City of Olympia, this work is expected to take no more than 10 days and no site improvements are planned or funded.  
In recent years, Olympia acquired two properties on the isthmus at 505 and 529 Fourth Avenue West. Demolition of the second building, the former Thurston County Health Department, will occur in early summer.

This project is a funding partnership of the City of Olympia, Thurston County, and the Olympia Capitol Park Foundation.
But What About The Mistake on the Lake?
The Olympia Capitol Park Foundation sent out a news release in late March detailing progress at and near the site, including the vacant nine story building, the Mistake on the Lake, also known as the Capitol Center Building, which is not currently scheduled for demolition: 

“The City of Olympia asked the state Legislature for help in removing the long vacant Capitol Center building from the Isthmus. The proposed capital budget released this week by the House Capitol Budget Chair recommends an appropriation of $900,000 that may be used to help with acquisition and demolition of the building…. Representatives Sam Hunt, Chris Reykdal, and Senator Karen Fraser are working together in support of getting state support for funds in the capital budget,” said Jerry Reilly, Foundation chair.

“Although the exact costs of acquiring and removing the Capitol Center building cannot be precisely known until a purchase agreement can be reached with the current owner, best estimates are that the cost, including demolition, could be as high as $12 million….
“The Olympia Capitol Park Foundation has already pledged to raise $400,000 in private donations for development of the Capitol Olympic Vista Park. Both the city of Olympia and Thurston County have been outstanding partners in the progress made so far….

 “There are still a variety of opinions as to how to re-develop all of the land on the isthmus….The position of the Olympia Capitol Park Foundation is that the best use is as a publicly owned civic space, with structures, if any, no higher than 35 feet. But, above all, it is most essential to get ownership (site control) of all of the land as soon as possible. The owners of the Capitol Center building want to re-develop it as a hotel. If this happens, we may live with this building for another fifty years and miss the opportunity to perfect the unparalleled view from the Capitol campus to Puget Sound and the Olympic mountains beyond as envisioned by Capitol designers Wilder and White and the Olmsted brothers a century ago. Our immediate goal is to get the site “down and green” or “down and clean” and then have an open community process to decide what comes next.” 
The Olympia Capitol Park Foundation was established in 2008 as a 501(c) (3) non-profit corporation. Contributions to the Foundation are tax deductible charitable gifts under the federal Internal Revenue Code. Undesignated or general donations will be used for land acquisition, park development, and/or related expenses, such as operations or publicity. Donations for Land and Park Acquisition will be used to acquire some or all of the land and also for park development.

For more information, contact Jerry Reilly, Chair, Olympia Capitol Park Foundation, at vistapark@capitolvistapark.org or mail donations to Capitol Vista Park, PO Box 1964, Olympia, WA 98507.
For more information about the demolition from the City of Olympia, contact Brett Bures, Project Manager, at (360) 753-8290.


Above: Looking northwest from Simmons Street, on-site building demolition workers knocked off today about 4:00 p.m.